<-- style PDP --> 1-1580 Kerns Road, Burlington - Condo Townhouse for sale for $679,900
  • new
  • for sale

1-1580 Kerns Road

Burlington, Ontario, L7P 3A7 - Tyandaga

$679,900

  • Neighbourhood

    Tyandaga

  • Major Intersection

    North Service Road and Kern's Road

  • Listed Since: 10 day(s)

  • Last update: 2 day(s) ago

Overview

  • Property Type

    Condo Townhouse, Sidesplit

  • Bedrooms

    3

  • Bathrooms

    2

  • Square Feet

    1200-1399

  • Exposure

    South

  • Total Parking

    2 (1 Detached Garage)

  • Maintenance

    $681

  • Taxes

    $3,898.68 (2026)

  • Balcony

    Open

Property Description

Property description for 1-1580 Kerns Road, Burlington

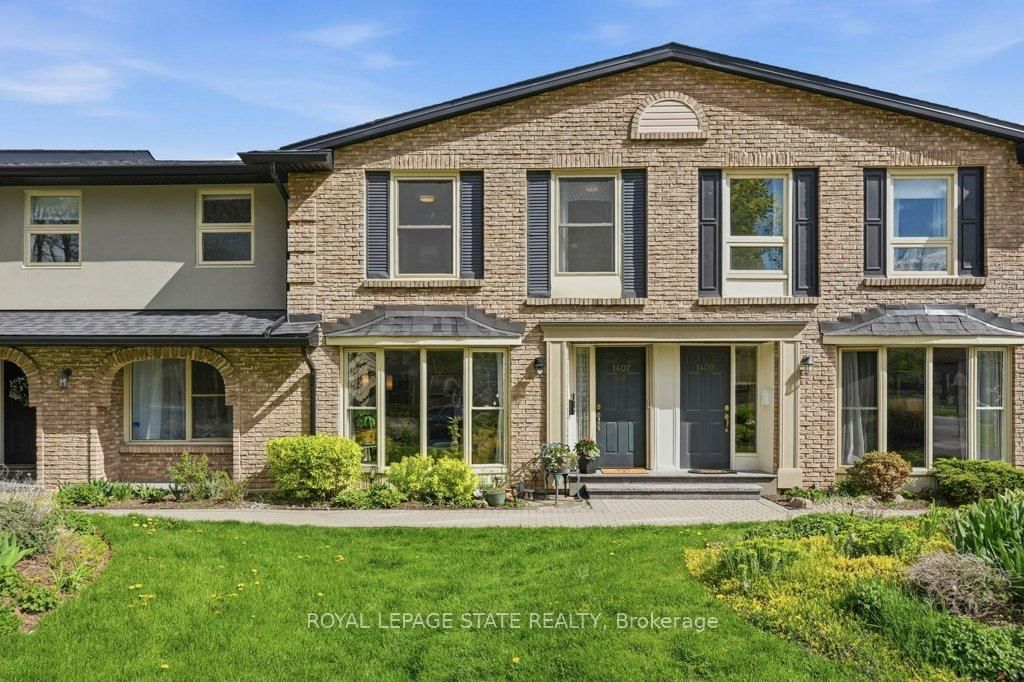
Welcome to Tyandaga Mews! This charming 3-bedroom townhome provides 2,150 sq ft of living space that sits in one of Burlington's most sought-after complexes, backing onto a fabulous natural ravine and creek - a view enjoyed from three levels of the home. Balconies off both the primary bedroom and living room, plus a walkout to a patio from the lower level, make this the perfect spot for morning coffee, summer entertaining, or sunset cocktails. The ravine offers a stunning backdrop year-round: lush greenery in summer, vibrant colour in fall, serene stillness in winter, and fresh blooms come spring. Inside, the main floor is made for entertaining. The updated kitchen, with glossy modern cabinets and pot lights, overlooks the family room - so you're always part of the conversation. Enjoy open-concept living and dining spaces beneath a soaring ceiling over the dining room, and a primary suite with its own separate dressing area. The lower level is a retreat of its own, with a rec room that walks out to the patio, plus laundry and crawl space storage. Join a friendly community with an outdoor pool, party room, and snow removal right to your door. Spend warm summer days lounging poolside or cooling off with a swim. Kerns Park, golf, and tennis are all within walking distance, and you're just minutes from the 403, 407, and QEW. This is more than a home - it's a lifestyle.

Listed by REALTY WORLD LEGACY

  • MLS #

    W13549446

  • Sq. Ft

    1200-1399

  • Sq. Ft. Source

    MLS

  • Year Built

    51-99

  • Basement

    Fin W/O

  • View

    Creek/Stream, Forest, Park/Greenbelt, Trees/Woods

  • Garage

    Detached, 1 spaces

  • Parking Type

    Exclusive

  • Locker

    None

  • Pets Permitted

    Yes-with Restrictions

  • Exterior

    Brick

  • Fireplace

    Y

  • Security

    n/a

  • Elevator

    N

  • Laundry Level

    n/a

  • Building Amenities

    Bbqs Allowed,Club House,Outdoor Pool,Party/Meeting Room,Visitor Parking

  • Maintenance Fee Includes

    Parking, Water

  • Property Management

    Butler Management

  • Heat

    Baseboard

  • A/C

    None

  • Water

    n/a

  • Water Supply

    n/a

  • Central Vac

    N

  • Cert Level

    n/a

  • Energy Cert

    n/a

  • Foyer

    1.95 x 1.96 ft Main level

  • Living

    3.68 x 4.08 ft Main level

  • Dining

    3.68 x 2.25 ft Main level

  • Kitchen

    3.24 x 4.26 ft Main level

  • Bathroom

    1.42 x 1.32 ft Main level

    2 Pc Bath

  • Br

    2.79 x 4.1 ft 2nd level

  • Br

    2.69 x 3.09 ft 2nd level

  • Primary

    4.67 x 3.89 ft 3rd level

  • Bathroom

    2.38 x 1.7 ft 3rd level

    4 Pc Bath

  • Rec

    6.22 x 4.17 ft Lower level

    Fireplace

  • Rec

    5.74 x 6.18 ft Bsmt level

  • MLS #

    W13549446

  • Sq. Ft

    1200-1399

  • Sq. Ft. Source

    MLS

  • Year Built

    51-99

  • Basement

    Fin W/O

  • View

    Creek/Stream, Forest, Park/Greenbelt, Trees/Woods

  • Garage

    Detached, 1 spaces

  • Parking Type

    Exclusive

  • Locker

    None

  • Pets Permitted

    Yes-with Restrictions

  • Exterior

    Brick

  • Fireplace

    Y

  • Security

    n/a

  • Elevator

    N

  • Laundry Level

    n/a

  • Building Amenities

    Bbqs Allowed,Club House,Outdoor Pool,Party/Meeting Room,Visitor Parking

  • Maintenance Fee Includes

    Parking, Water

  • Property Management

    Butler Management

  • Heat

    Baseboard

  • A/C

    None

  • Water

    n/a

  • Water Supply

    n/a

  • Central Vac

    N

  • Cert Level

    n/a

  • Energy Cert

    n/a

  • Foyer

    1.95 x 1.96 ft Main level

  • Living

    3.68 x 4.08 ft Main level

  • Dining

    3.68 x 2.25 ft Main level

  • Kitchen

    3.24 x 4.26 ft Main level

  • Bathroom

    1.42 x 1.32 ft Main level

    2 Pc Bath

  • Br

    2.79 x 4.1 ft 2nd level

  • Br

    2.69 x 3.09 ft 2nd level

  • Primary

    4.67 x 3.89 ft 3rd level

  • Bathroom

    2.38 x 1.7 ft 3rd level

    4 Pc Bath

  • Rec

    6.22 x 4.17 ft Lower level

    Fireplace

  • Rec

    5.74 x 6.18 ft Bsmt level

Thinking of Selling?

Find Out Your Home’s Value in Today’s Market!

No Email or Signup is required to view your home estimate.

estimate your home value

Contact Manoj Kukreja

Sales Representative,
Century 21 People’s Choice Realty Inc.,
Brokerage
(647) 576 - 2100

Manoj profile avatar

Inventory Graph

10 9 8 7 6 5 4 3 2 1 0 5 Months of inventory SELLER'S Market BALANCED Market BUYER'S Market

Mortgage Calculator

This data is for informational purposes only.

Mortgage Payment per month

Principal Amount

Interest

Total Payable

Amortization

Amortization

Closing Cost Calculator

This data is for informational purposes only.

Closing Cost Total for this property

Total Cash flow for purchasing this property

Down Payment(%)*
Additional information

Provincial Land Transfer Tax

Ontario Land Transfer Tax Rebate

Toronto Land Transfer Tax

Toronto Land Transfer Tax Rebate

PST on CMHC Insurance Premium

Lawyer Fees

$2,825

Government Registration Fee's

$164

Title Insurance

Closing Cost Total

Total Cash flow for purchasing this property

Provincial Land Transfer Tax

Ontario Land Transfer Tax Rebate

Toronto Land Transfer Tax

Toronto Land Transfer Tax Rebate

PST on CMHC Insurance Premium

Lawyer Fees

$2,825

Government Registarion Fee's

$164

Title Insurance

Down Payment(%)*

* A down payment of less than 20% is permitted only for first-time home buyers purchasing their principal residence. The minimum down payment required is 5% for the portion of the purchase price up to $500,000, and 10% for the portion between $500,000 and $1,500,000. For properties priced over $1,500,000, a minimum down payment of 20% is required.

Thinking of Selling?

Find Out Your Home’s Value in Today’s Market!

No Email or Signup is required to view your home estimate.

estimate your home value

Contact Manoj Kukreja

Sales Representative, Century 21 People’s Choice Realty Inc., Brokerage
(647) 576 - 2100

Manoj profile avatar

Recent Sold Listings in Tyandaga, Burlington

Popular Cities